
Page content

Downloads
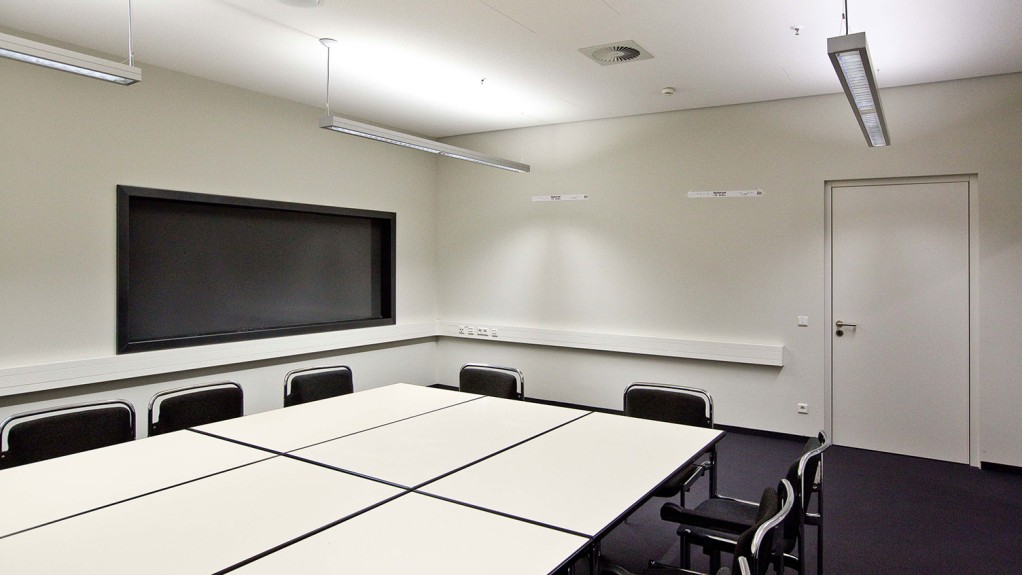
Image 1: S-room, boardmeeting (JPG, 197.0 kB)
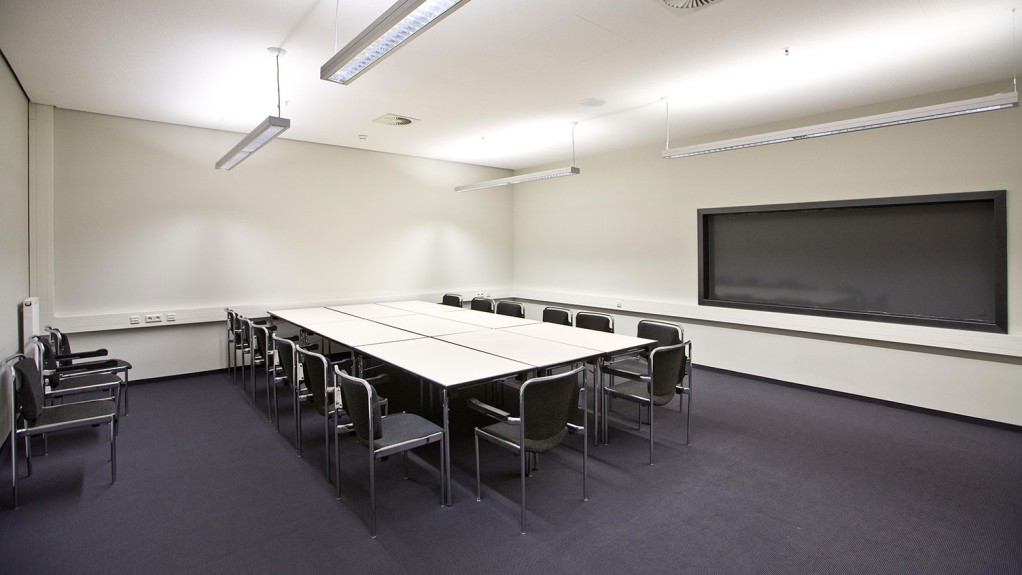
Image 2: S-room, boardmeeting (JPG, 174.3 kB)
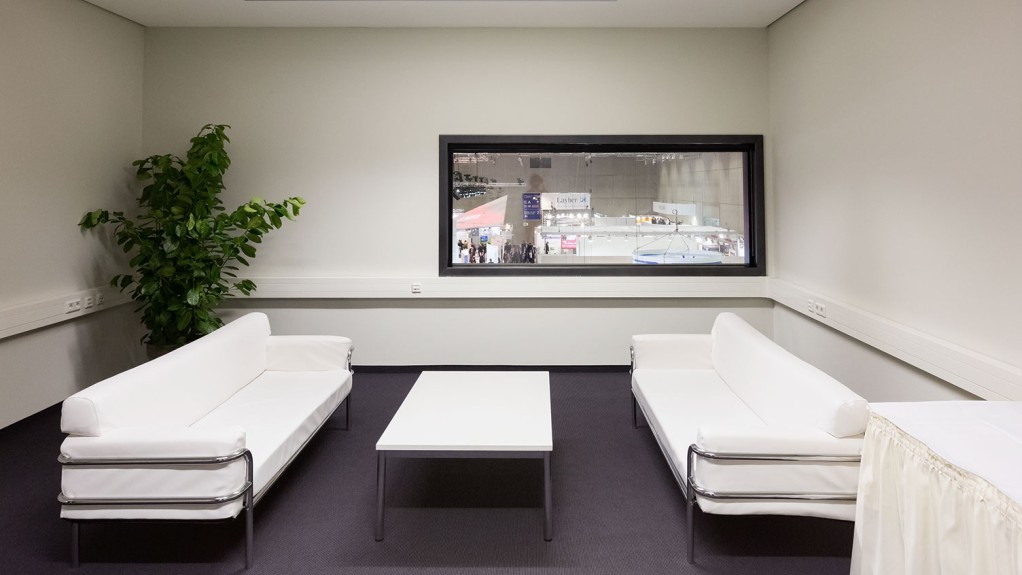
Image 3: S-room, lounge (JPG, 153.8 kB)
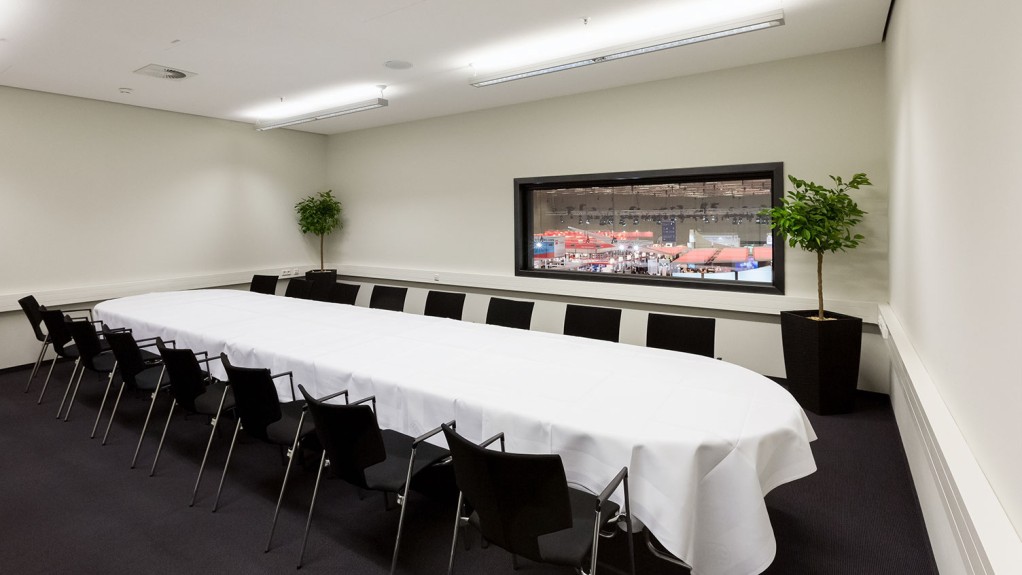
Image 4: S-room, banquet style (JPG, 153.7 kB)
Plans
Plan R+S Rooms theatre style (PDF, 796.6 kB)
Plan R+S Rooms classroom style (PDF, 472.9 kB)
Plan R+S Rooms U-shape (PDF, 543.4 kB)
S-rooms
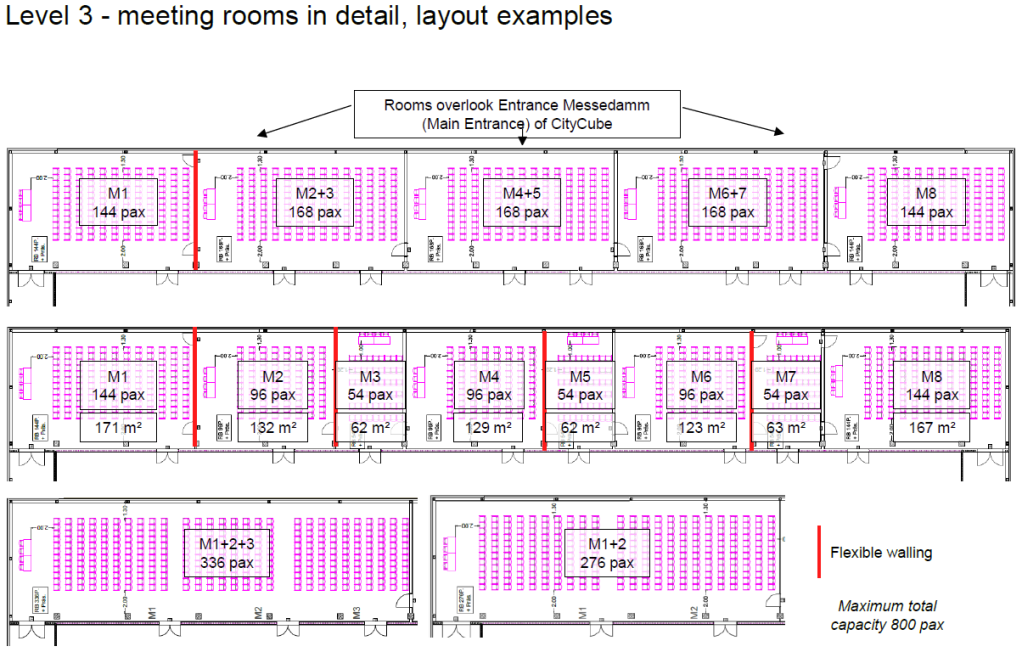
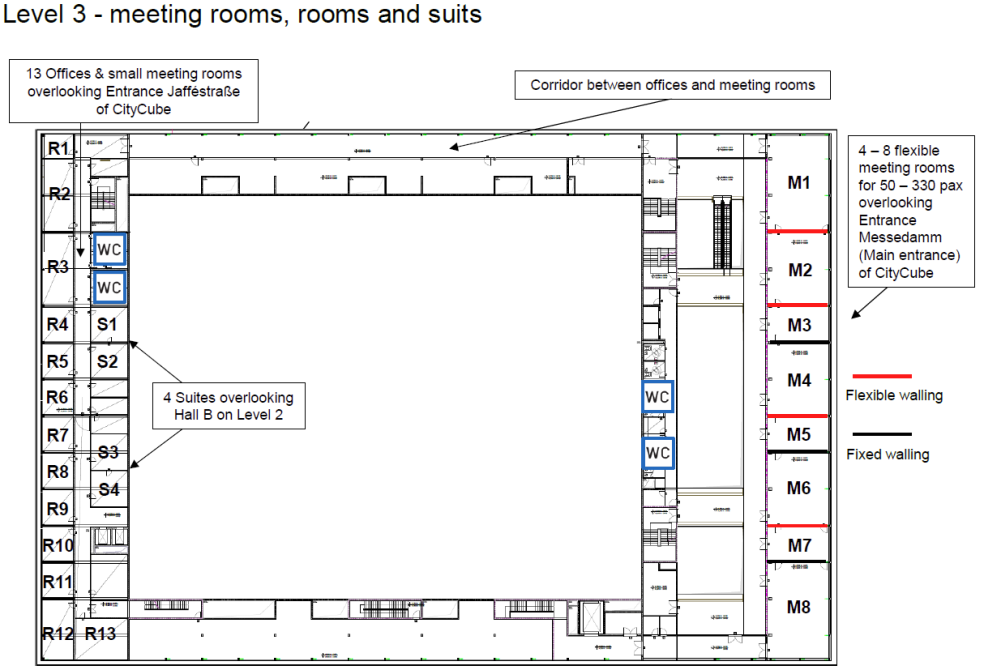
all plans subject to change Detailed information can be found here (PDF, 4.5 MB)