
Show / hide menu

Messe Berlin Messe Berlin

Search
Social Media
  • DE (German)
  • Arrival & Departure
  • Tickets
Navigation
  • Visitors
    • Event calendar
    • Services
    • Berlin
    • General Information
  • Search
Navigation mobile
  • Visitors
    • Event calendar
    • Services
    • Berlin
    • General Information
    • Contact
    • Imprint
    • Data protection
    • Cookies
    • Download Center

Page content
  1. Start
  2. Organizers
  3. Our Locations
  4. CityCube
  5. Levels CityCube

back to Level 3

CityCube Berlin

Overview

Facts

Wiki

Contact

Downloads

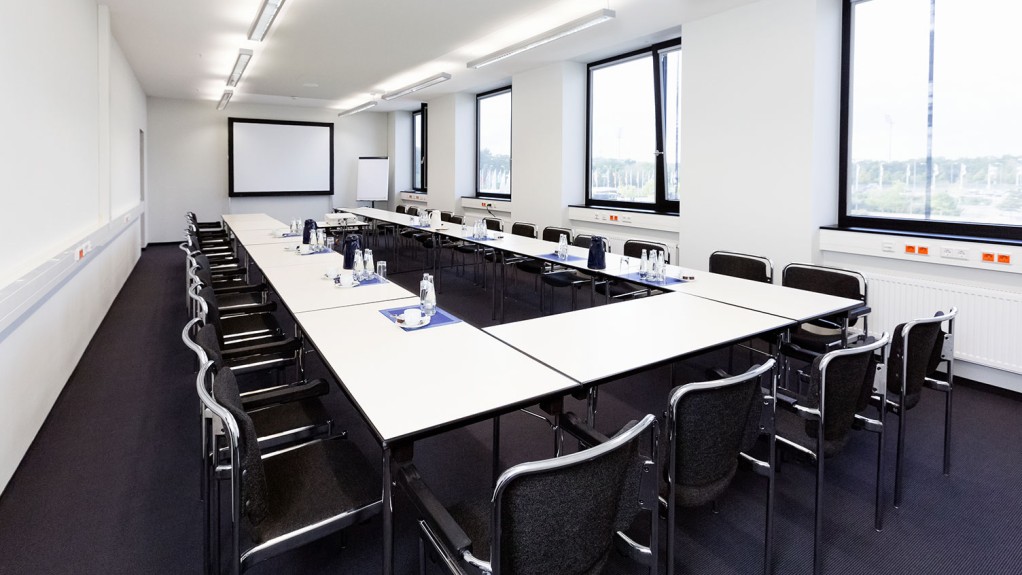
Image 1: R-room, meetingroom (JPG, 217.5 kB)

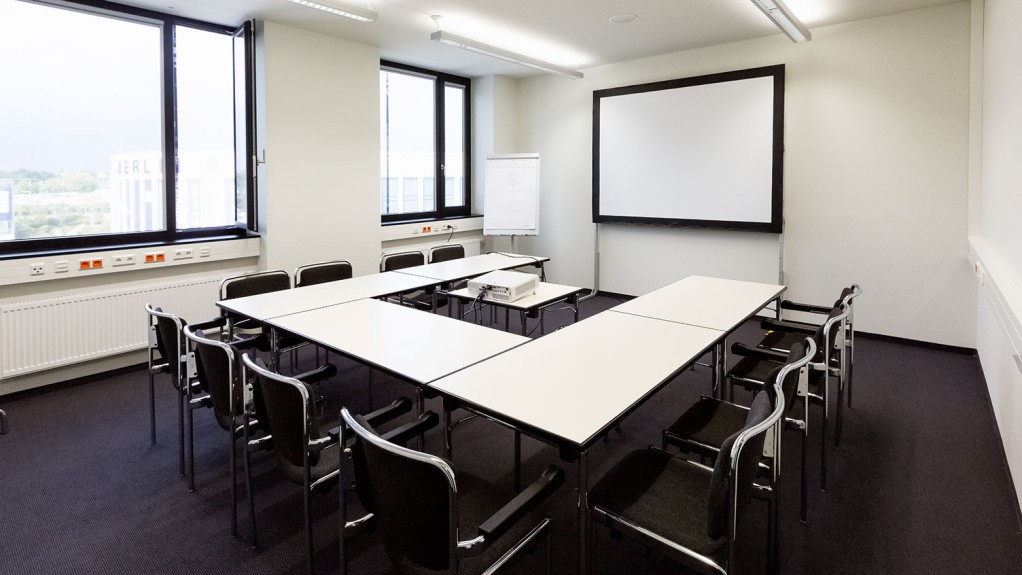
Image 2: R-room, meetingroom (JPG, 208.4 kB)

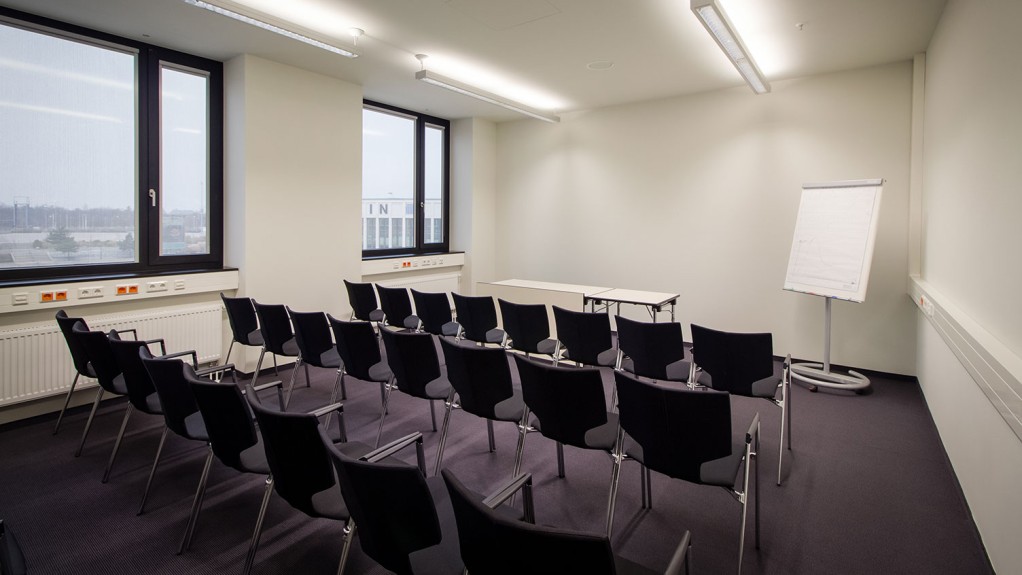
Image 3: R-room, breakoutroom (JPG, 163.5 kB)

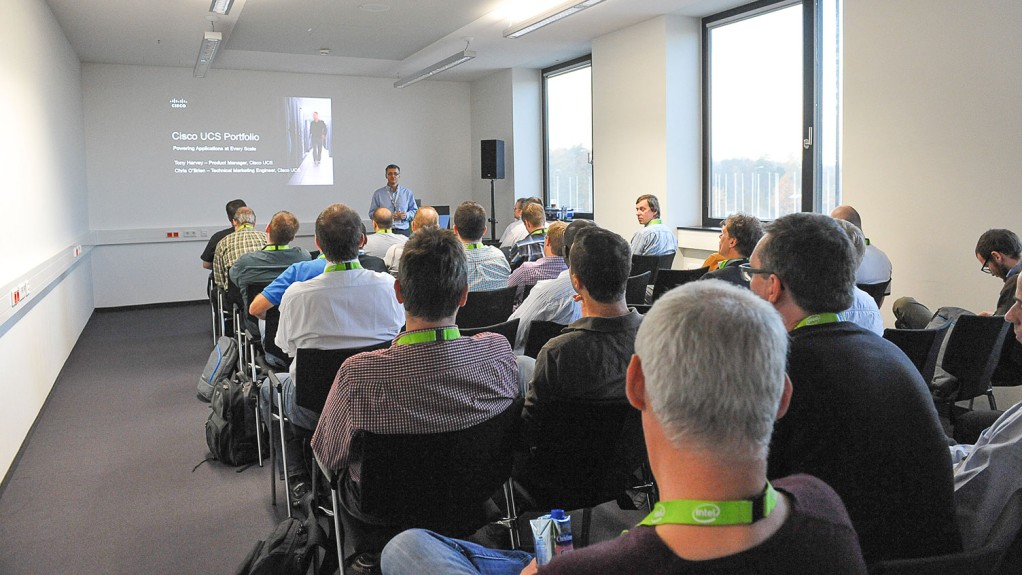
Image 4: R-room, breakoutroom (JPG, 291.5 kB)

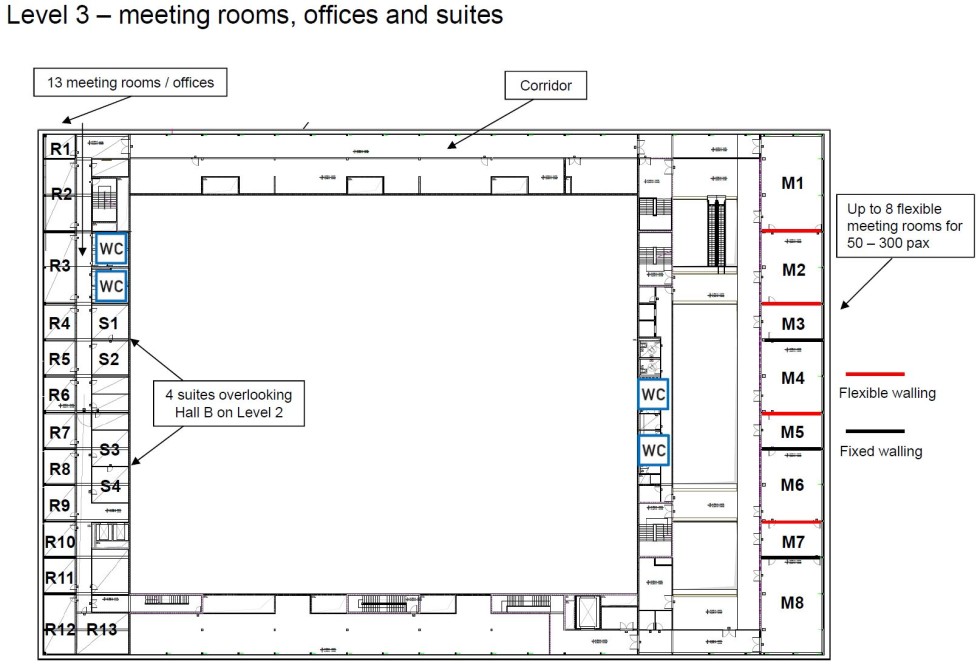
Level 3 - meeting rooms, offices, suites (JPG, 203.7 kB)

Plans

Plan R+S Rooms theatre style (PDF, 796.6 kB)

Plan R+S Rooms classroom style (PDF, 472.9 kB)

Plan R+S Rooms U-shape (PDF, 543.4 kB)

Plan R+S Rooms offices (PDF, 456.4 kB)

Plan R+S Rooms boardroom style (PDF, 479.8 kB)

R-rooms

R-room, meetingroom R-room, meetingroom R-room, breakoutroom R-room, breakoutroom
Level 3 Example 1

all plans subject to change Detailed information can be found here (PDF, 10.1 MB)

  • Contact
  • Downloads
  • Imprint
  • Data protection
  • Cookies
© 2026 Messe Berlin