Page content

Downloads
Photos
Funkturm Lounge Image 1 (JPG, 782.3 kB)
Funkturm Lounge Image 2 (JPG, 500.4 kB)
Funkturm Lounge Image 3 (JPG, 1.1 MB)
Funkturm Lounge Image 4 (JPG, 1.1 MB)
Funkturm Lounge Image 5 (JPG, 488.0 kB)
Plans
Plan Funkturm Lounge (PDF, 246.7 kB)
Plan Funkturm Lounge work desks (PDF, 296.0 kB)
Plan Funkturm Lounge work desks with partition (PDF, 298.8 kB)
Plan Funkturm Lounge Seats in a row (PDF, 366.6 kB)
Additional information is available at:
Contact:
T: +49 30 3038 2900
E-Mail: funkturm@capital-catering.de
Funkturm-Lounge
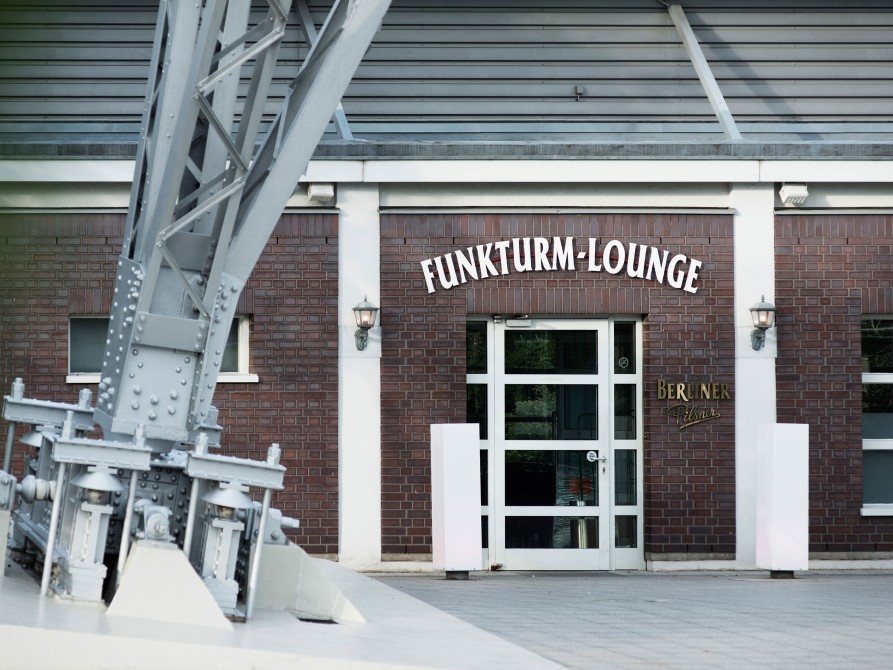
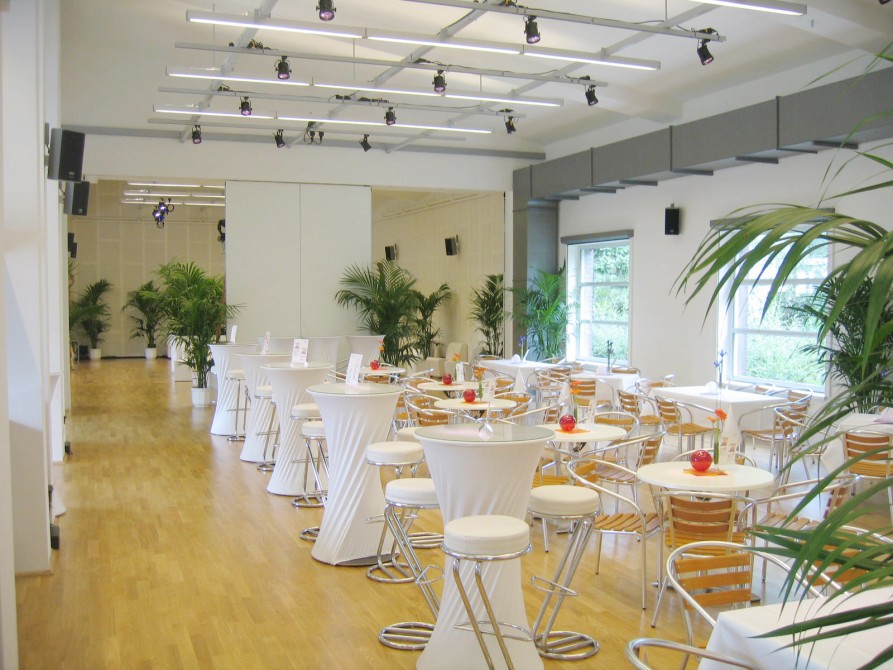
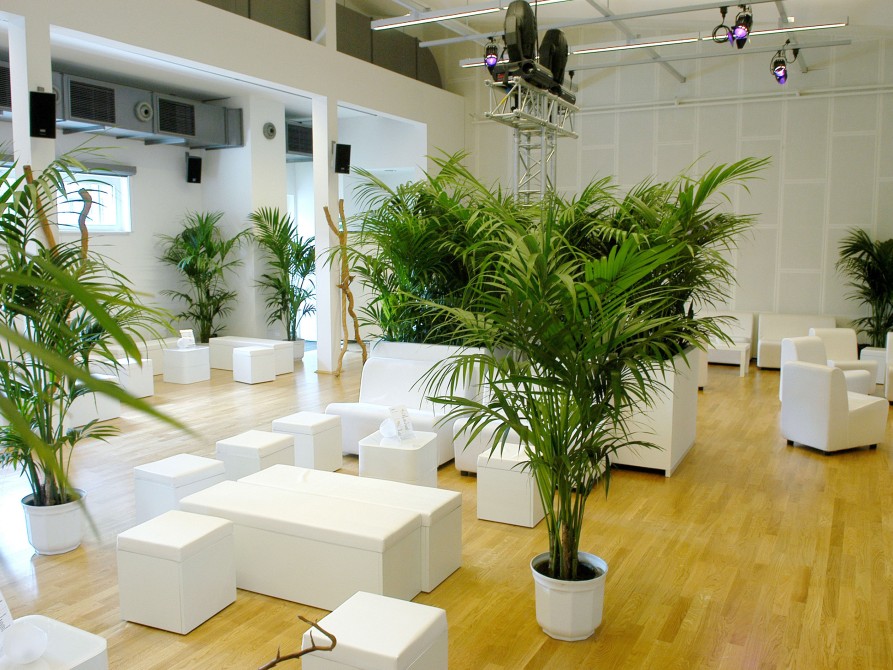
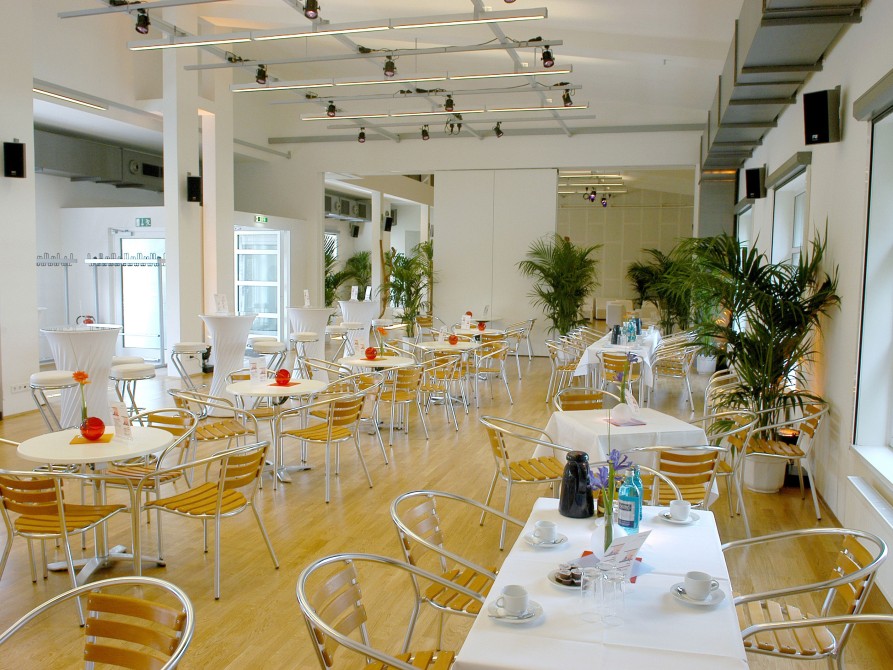
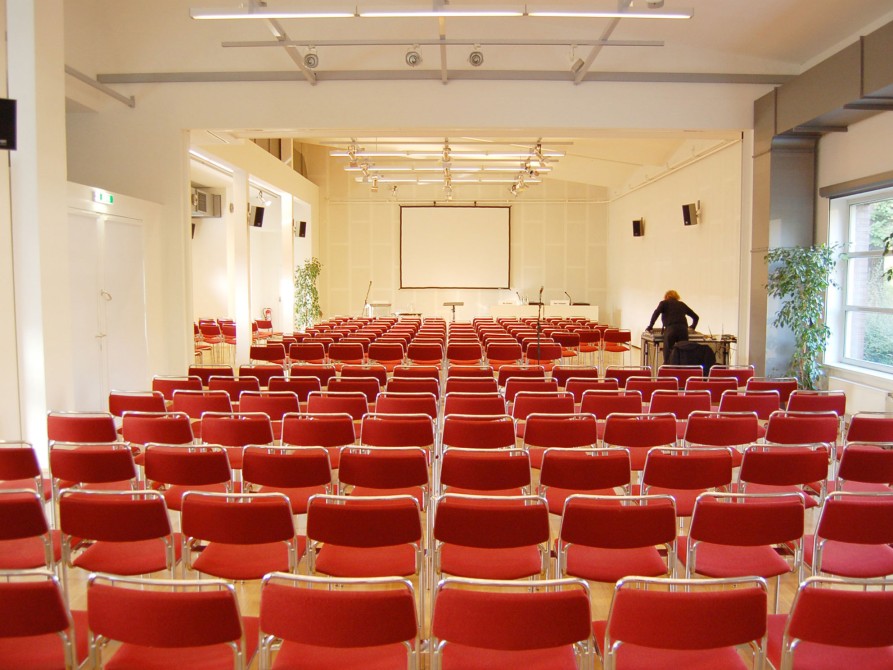
With its multi-purpose conference room, an exceptional party area and a newly completed display room the Radio Tower lounge provides you with state-of-the-art equipment and a host of different options for your event. You can enjoy everything from our conference services to a gala menu served at the foot of the 150-metre high Radio Tower.
| MAXIMUM CAPACITY - CONVENTIONS | |
|---|---|
| Maximum capacities (depending on use) | Funkturm-Lounge |
| Area in m² | 290 |
| Theater style | - |
| Classroom style | - |
| Banquet | 140 |
| P.A. system | x |
| Audio & Video: recording and playback | x |
| Wireless LAN |
x |
| High performance -Video- and Data-Projection | x |
| Internet access |
x |